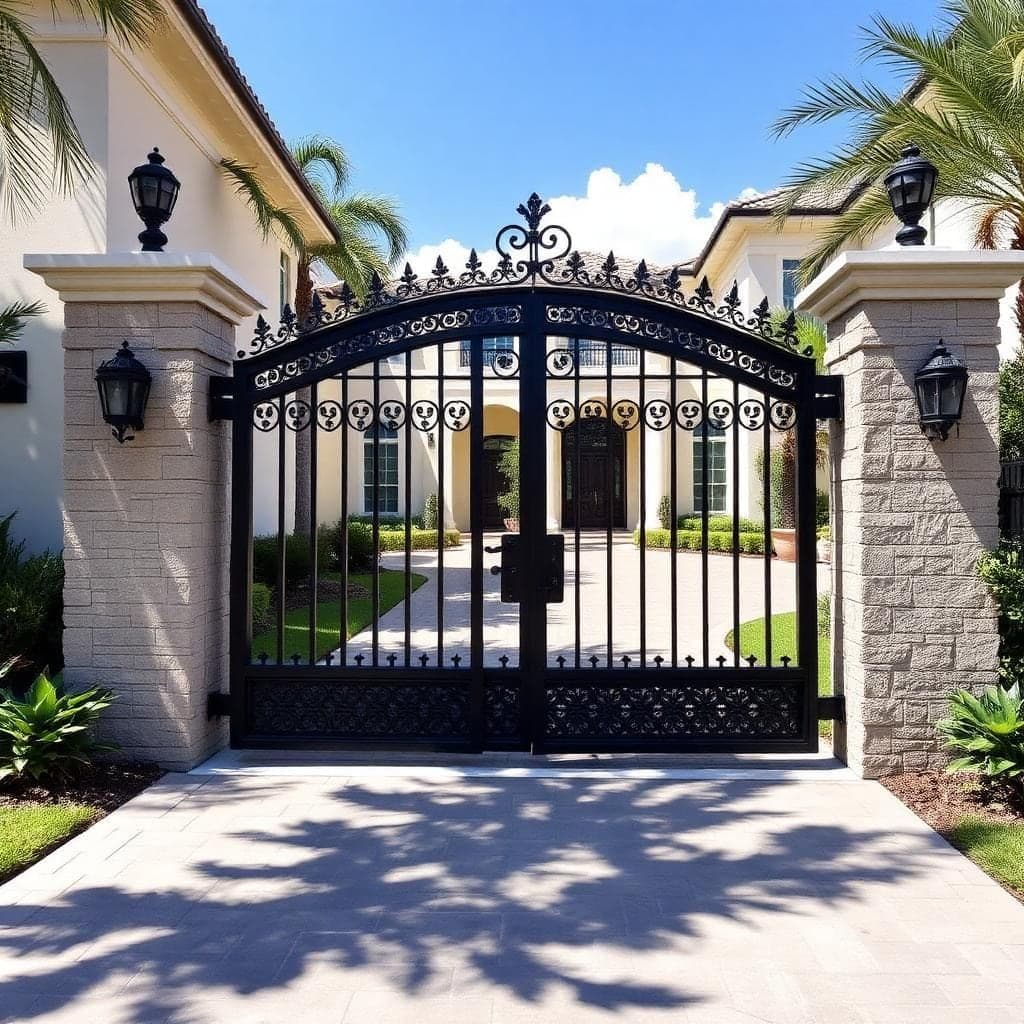
Steel, aluminum, iron · Wilton Manors, FL
Material and finish get specified for where the gate has to stand.
Wilton Manors · Broward County
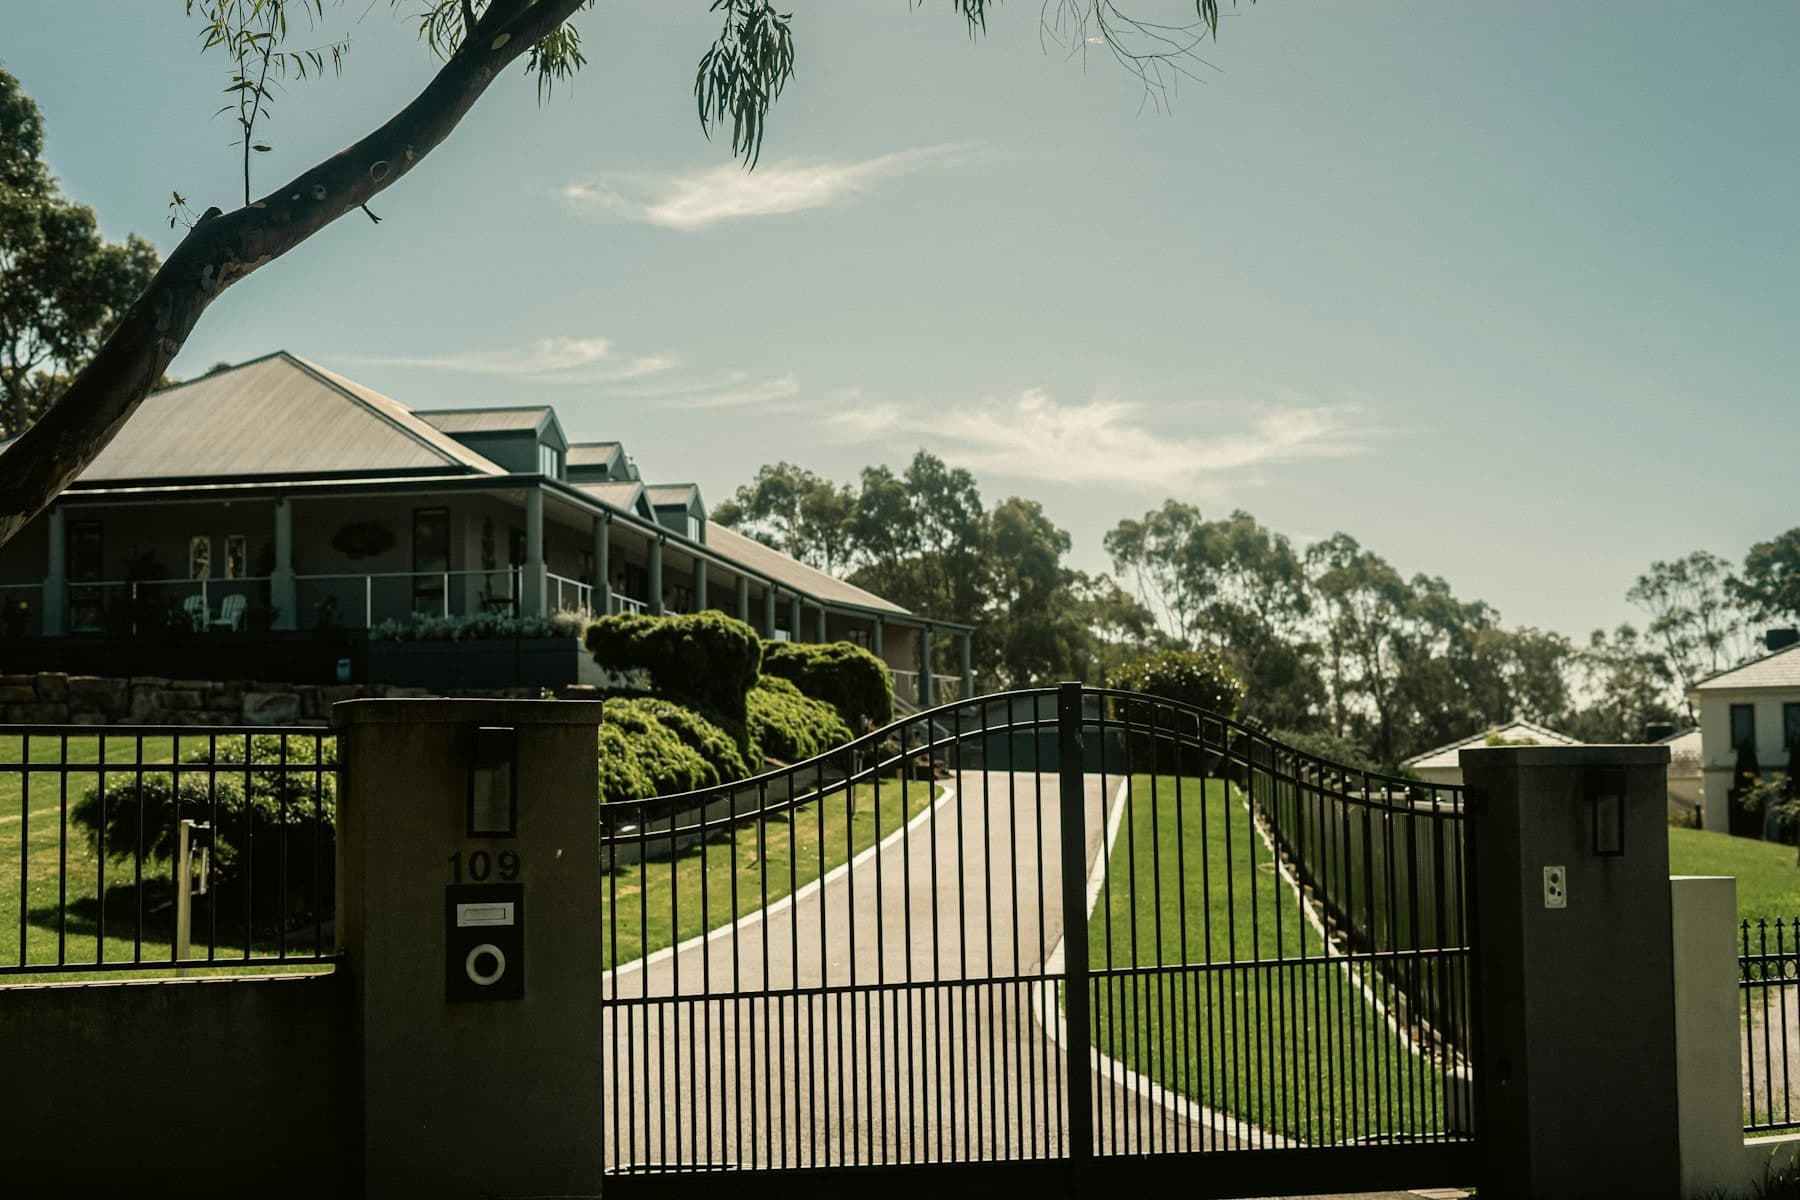
Steel takes ornamental work and welds hard. Aluminum will not rust and suits long runs. Wrought iron is the traditional answer where the detail matters most. Sun and salt are the design brief in South Florida, so the finish is chosen with the same care as the frame.
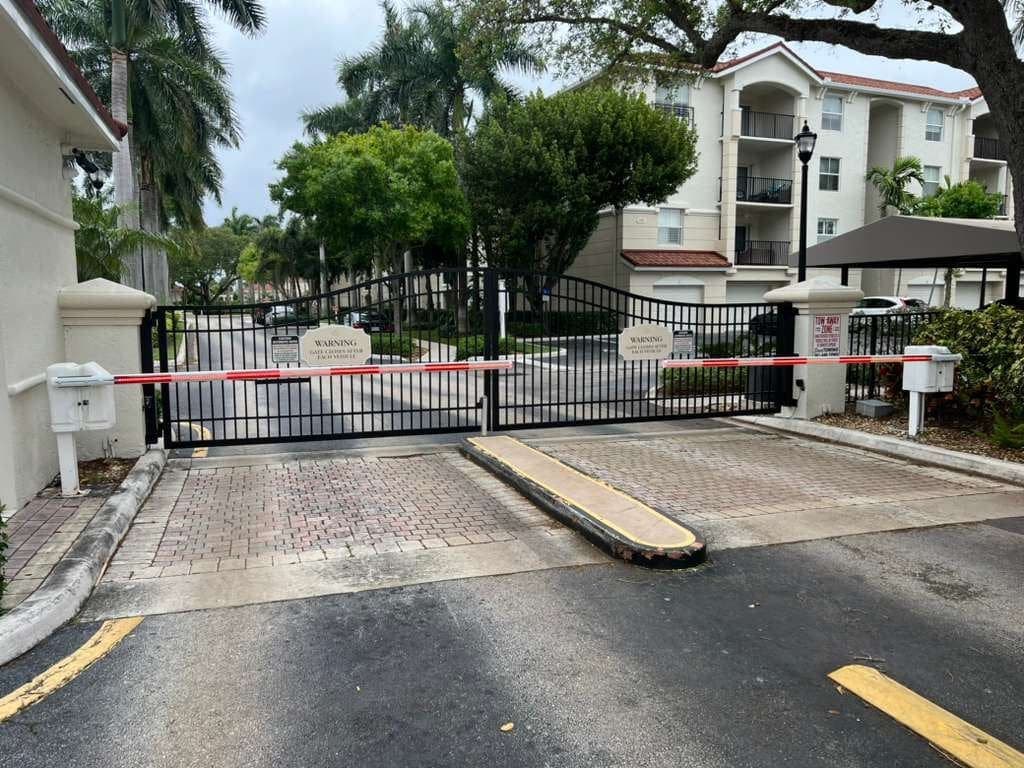
Where the driveway meets the sidewalk there is no arc for a swing leaf to travel through. That usually points at a slide or a cantilever, and it is far better to find that out at the measure than on install day.
Older inland streets mix construction from several decades, so two openings on the same block are not necessarily the same problem.
One code, many counters
The wind-load requirement in Wilton Manors is the High-Velocity Hurricane Zone standard that governs the whole of Broward. The review that sits on top of it is local, and in a county this dense with planned communities an association's architectural approval is frequently the longer of the two.
Before / after
Drag it backto how we found it.
Drag the divider to see the change. Where a frame is marked Concept it illustrates the starting point rather than photographs it.
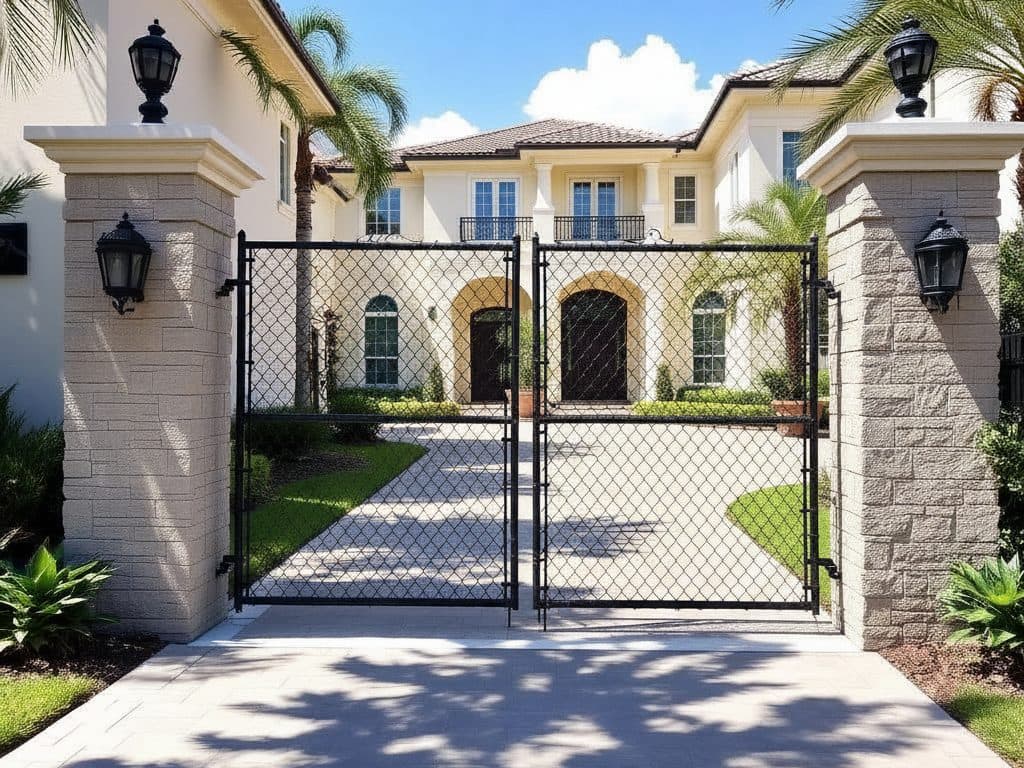
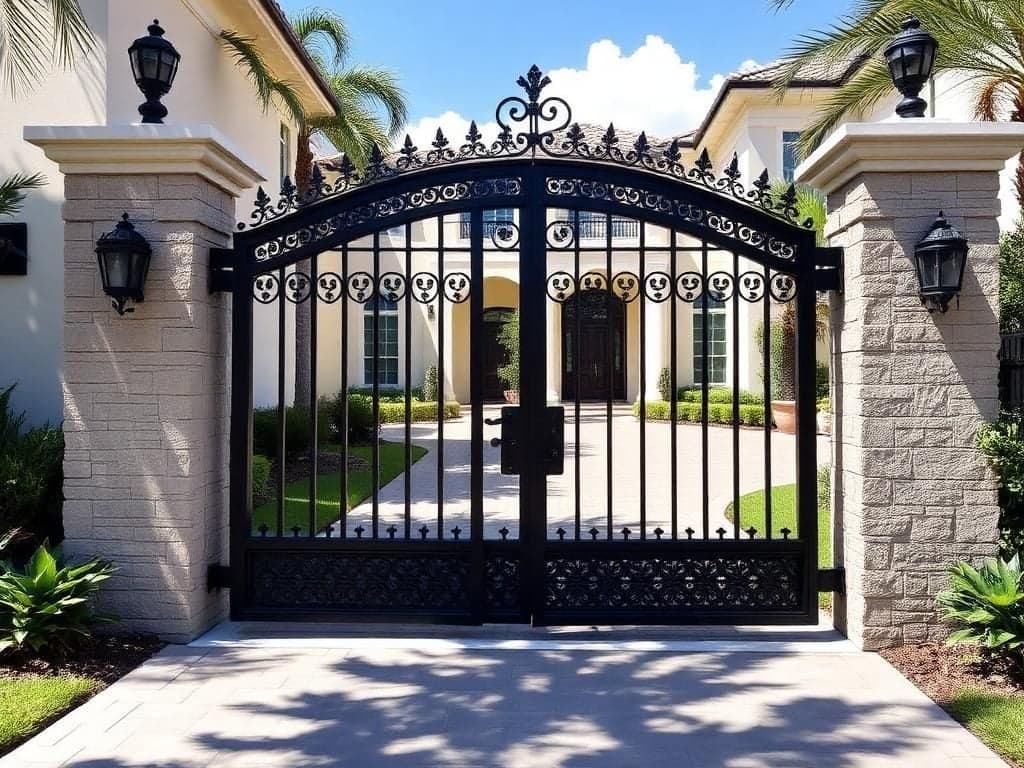
Driveway Gates · Wilton Manors
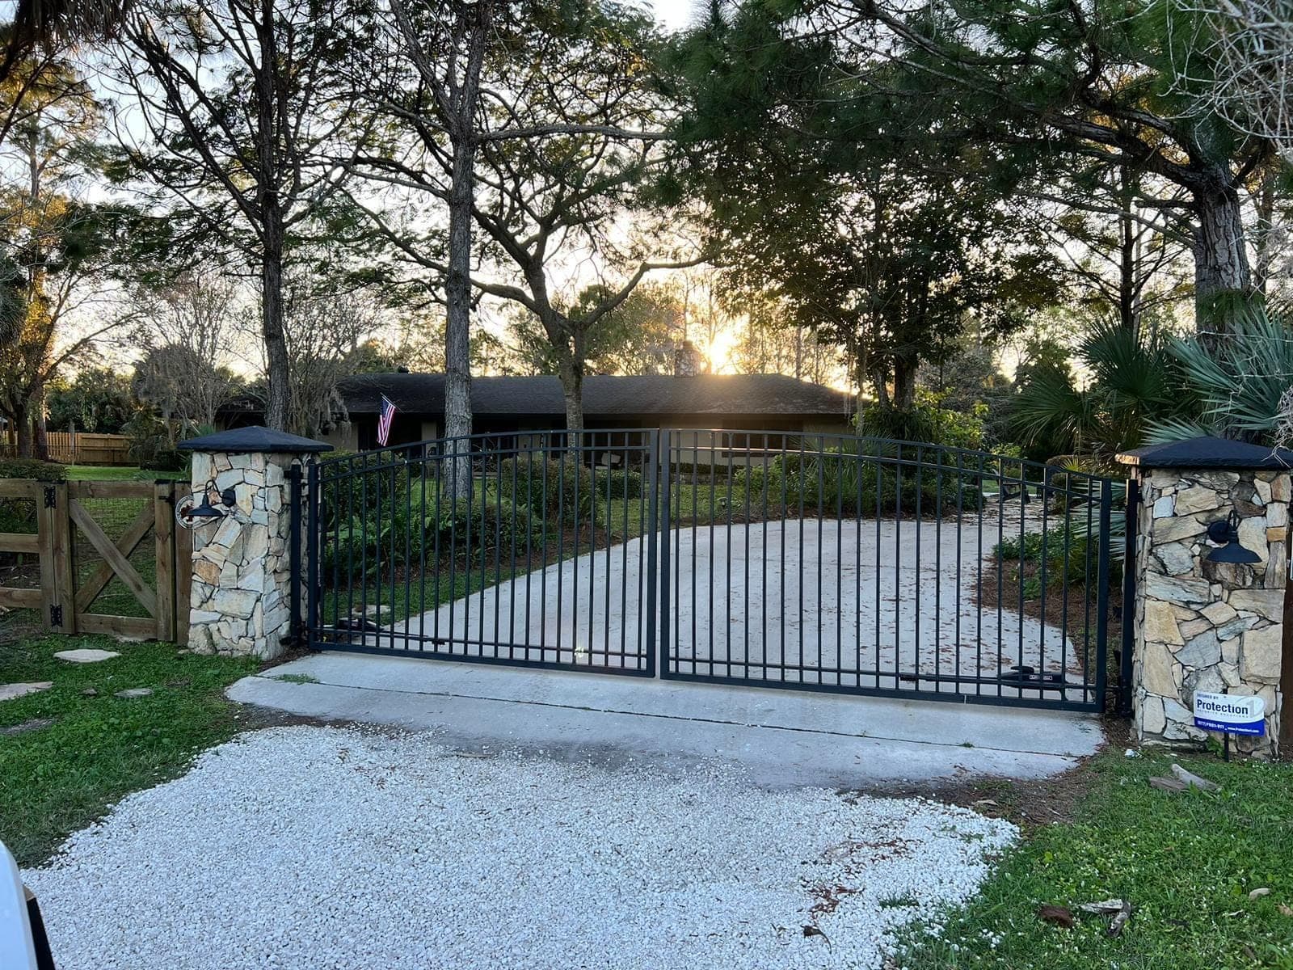
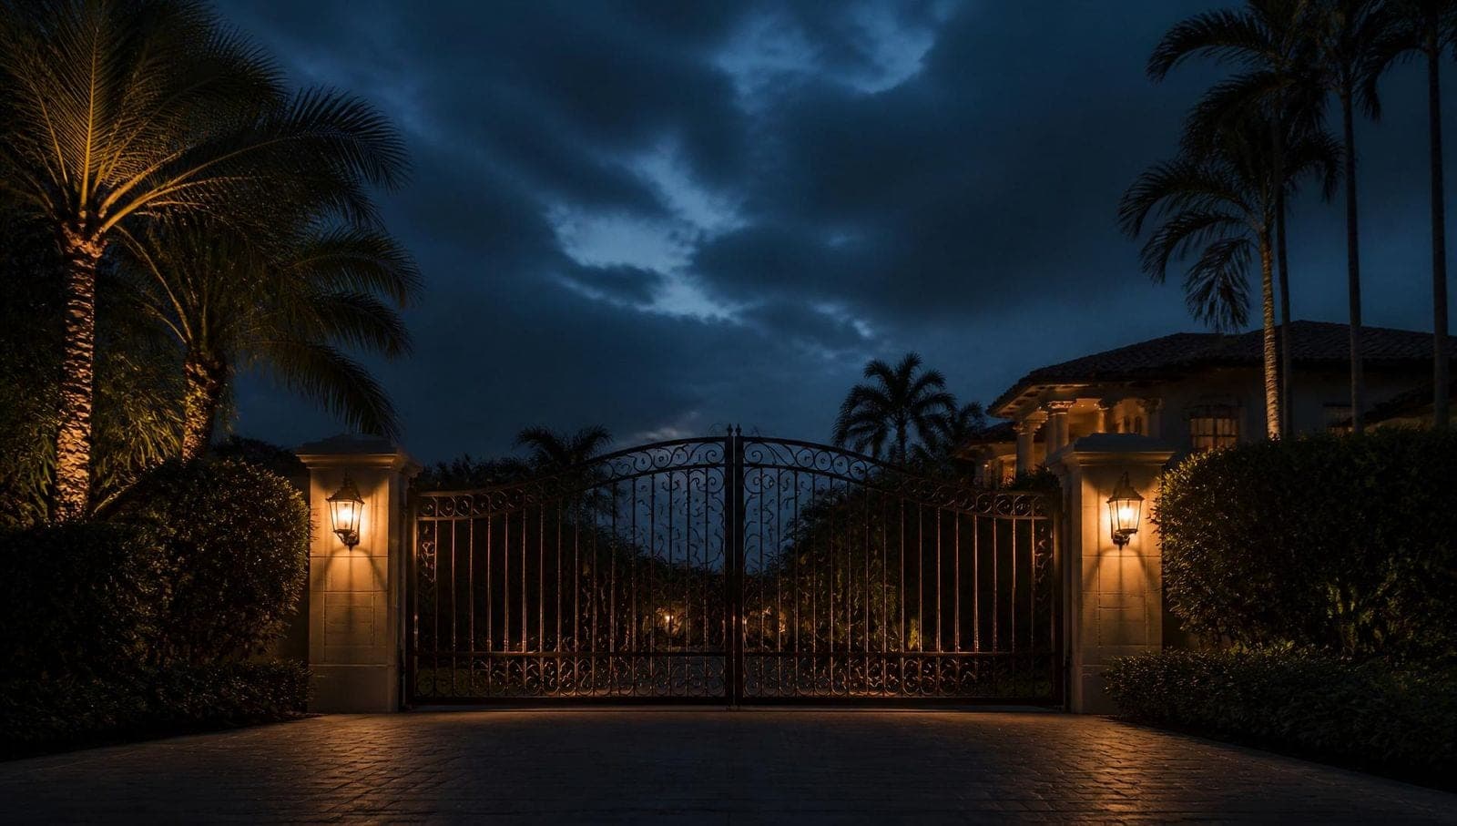
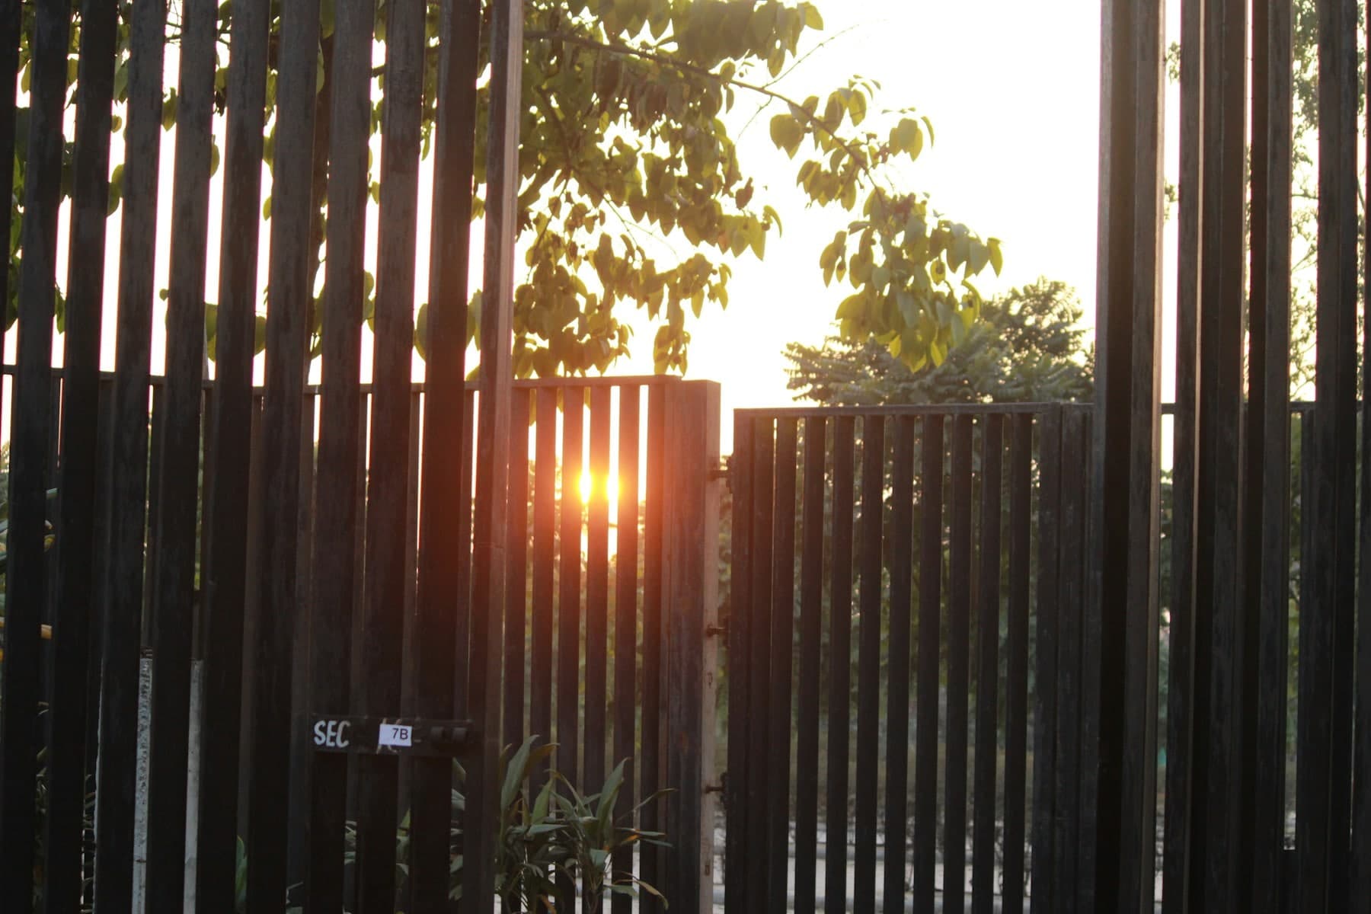
05 frames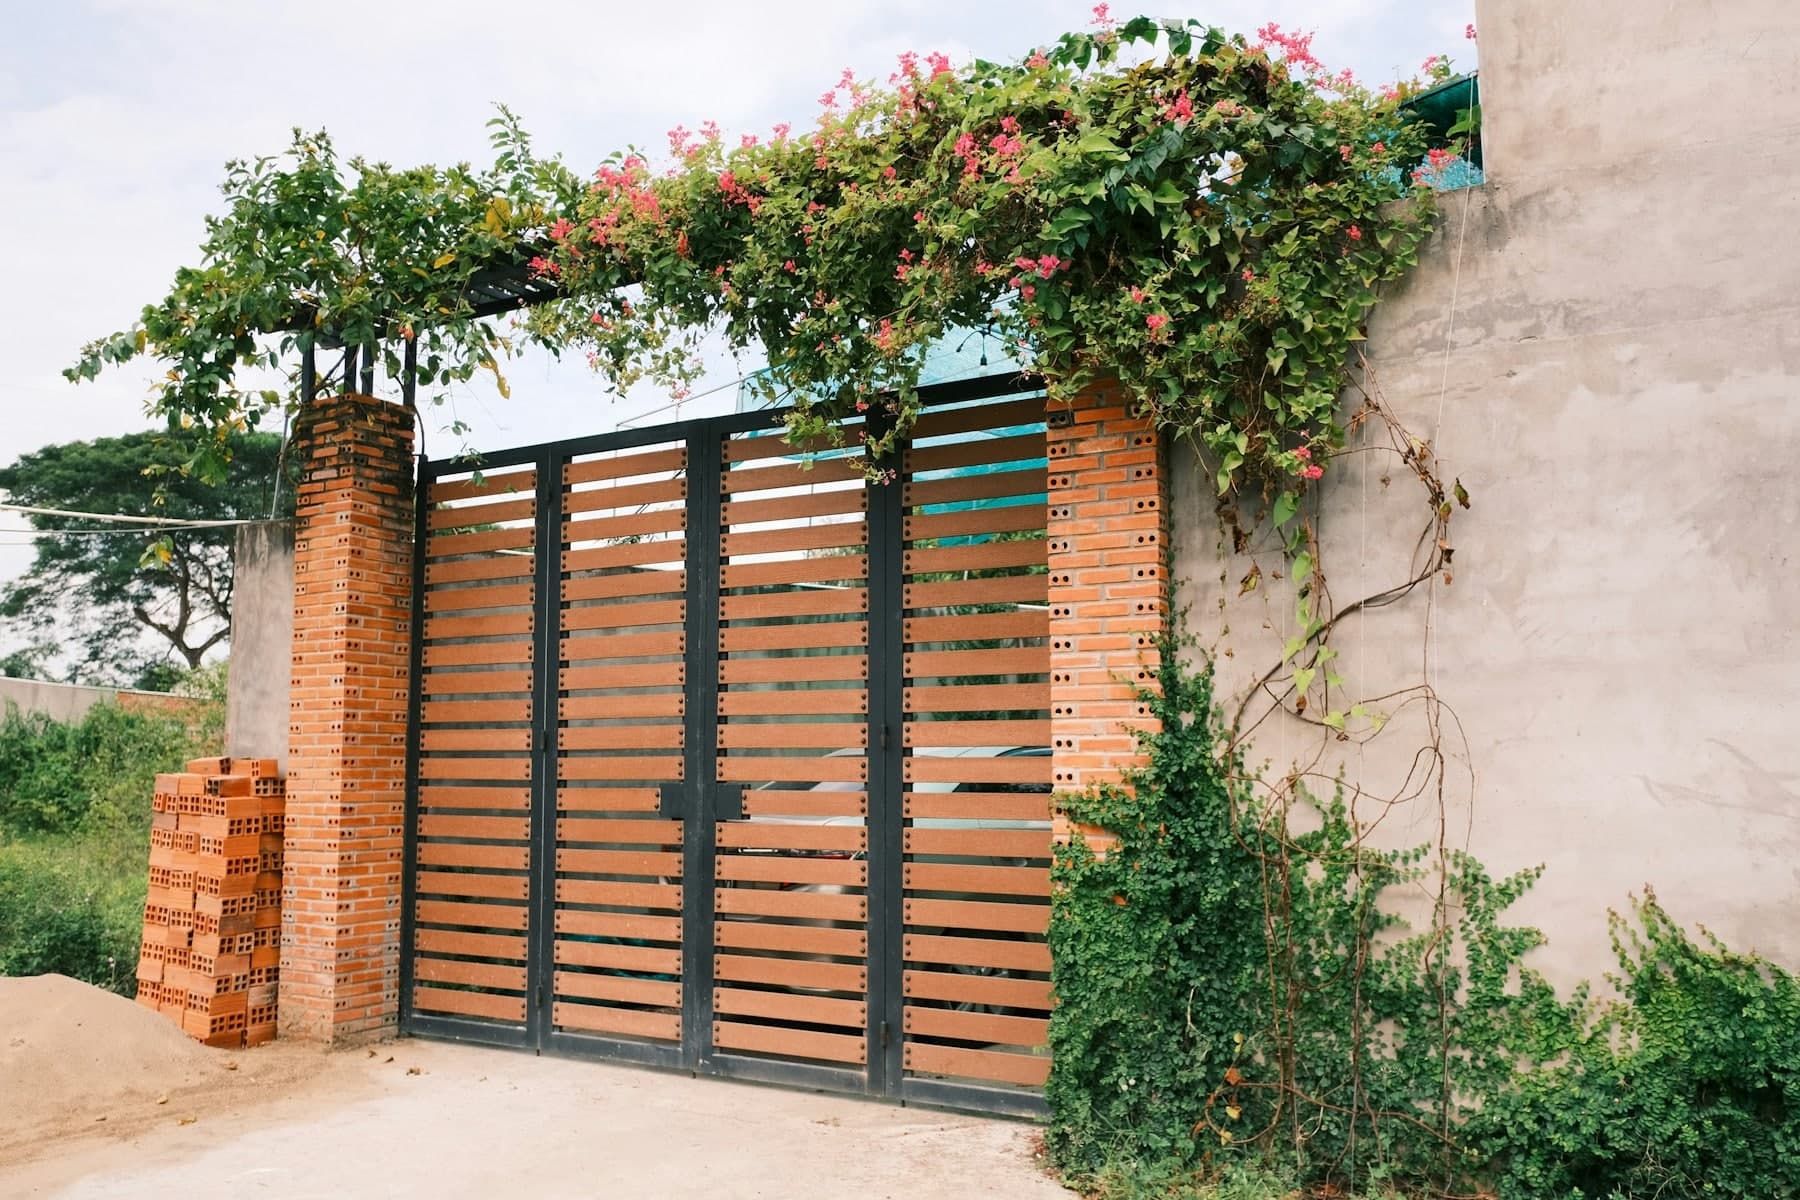
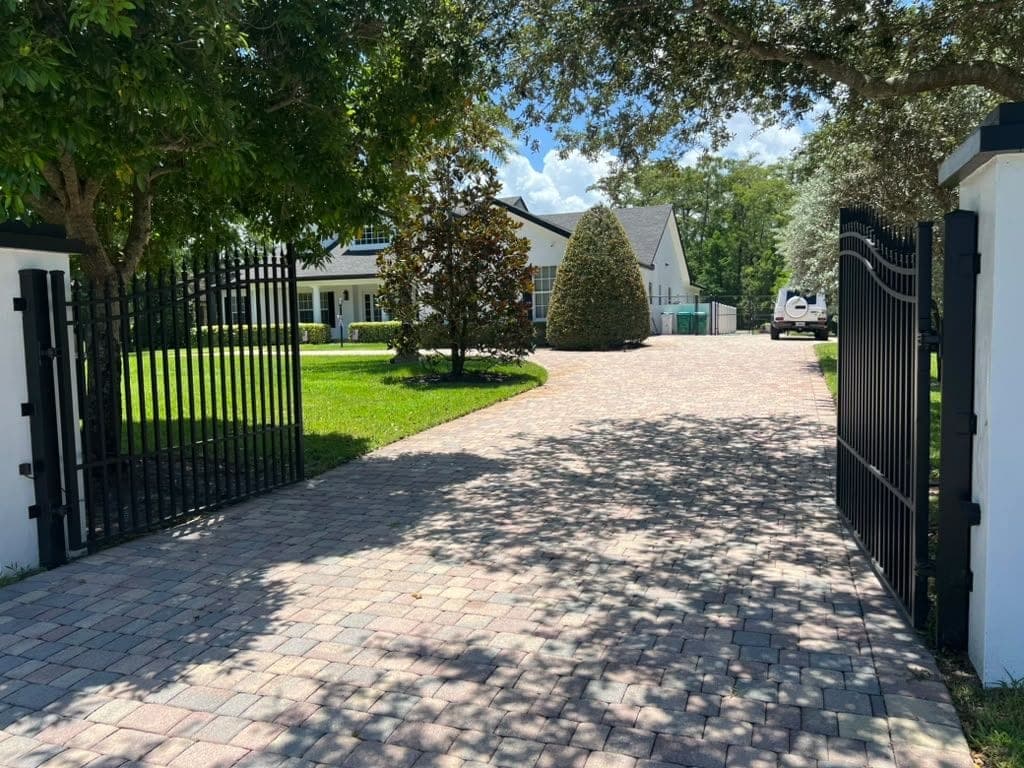
Horizontal slat, brick piers
Before you call
- Drawn before it's cut
- Shop-fabricated
- Coastal finish
- On-site measure
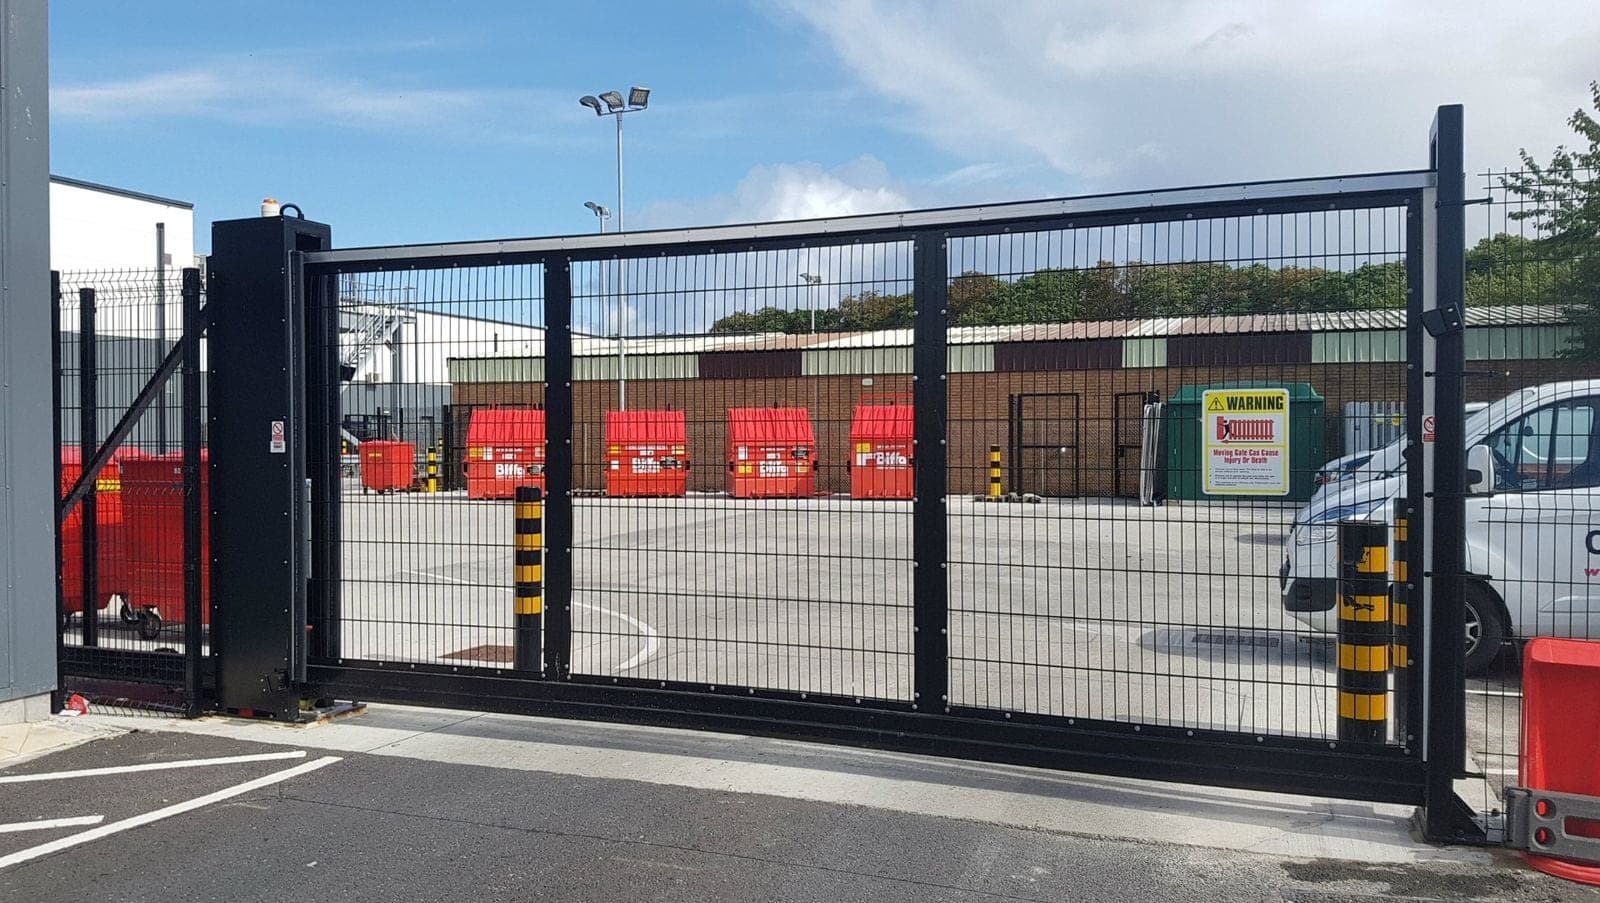
- Slide & cantilever options
- Will it actually fit my driveway?
- We measure on site and draw the gate on your entrance before anything is cut.
- Swing or slide — which one?
- Slope, curb space and where you park decide it. We tell you what the driveway allows.
- How does it hold up here?
- Salt and sun are the design brief in South Florida, so material and finish are specified for the coast.
- Can I see it before it's built?
- Yes. It gets drawn onto a photograph of your entrance, and the changes happen there rather than in the shop.

Also covered
The towns marked Central Broward share the same geography as Wilton Manors.
- HollywoodCentral BrowardDriveway Gate Installation in Hollywood
- LauderhillCentral BrowardDriveway Gate Installation in Lauderhill
- Oakland ParkCentral BrowardDriveway Gate Installation in Oakland Park
- PlantationCentral BrowardDriveway Gate Installation in Plantation
- TamaracCentral BrowardDriveway Gate Installation in Tamarac
- WestonBroward CountyDriveway Gate Installation in Weston
- Coconut CreekBroward CountyDriveway Gate Installation in Coconut Creek
- Cooper CityBroward CountyDriveway Gate Installation in Cooper City
Next step
Nothing is quoted off a photograph alone. The opening gets measured first, and the drawing follows from the measurements.
Index
Everything else in Wilton Manors — and everywhere else for driveway gates.
One page per trade per town. If this is the right town and the wrong trade, or the right trade and the wrong town, it is one click from here.
Miami-Dade County
Broward County
Marked towns sit in Central Broward — the same group as Wilton Manors on the Broward County page.