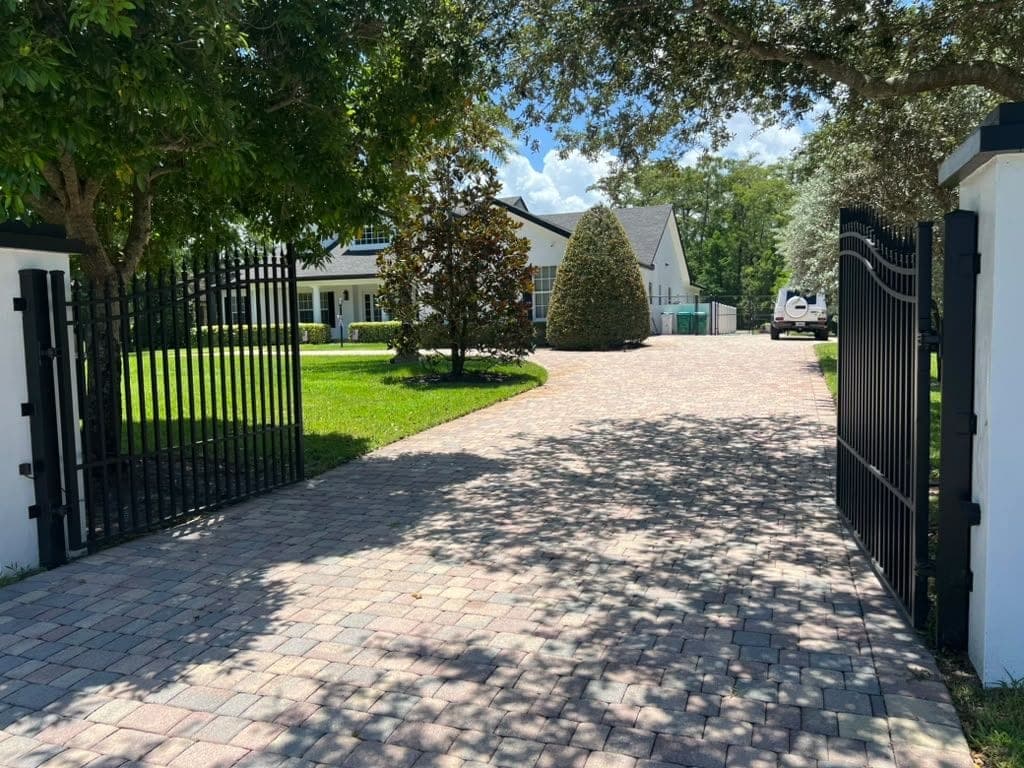
Driveway gates · Margate, FL
Measured on site and drawn on your entrance before anything is cut.

Margate · Broward County
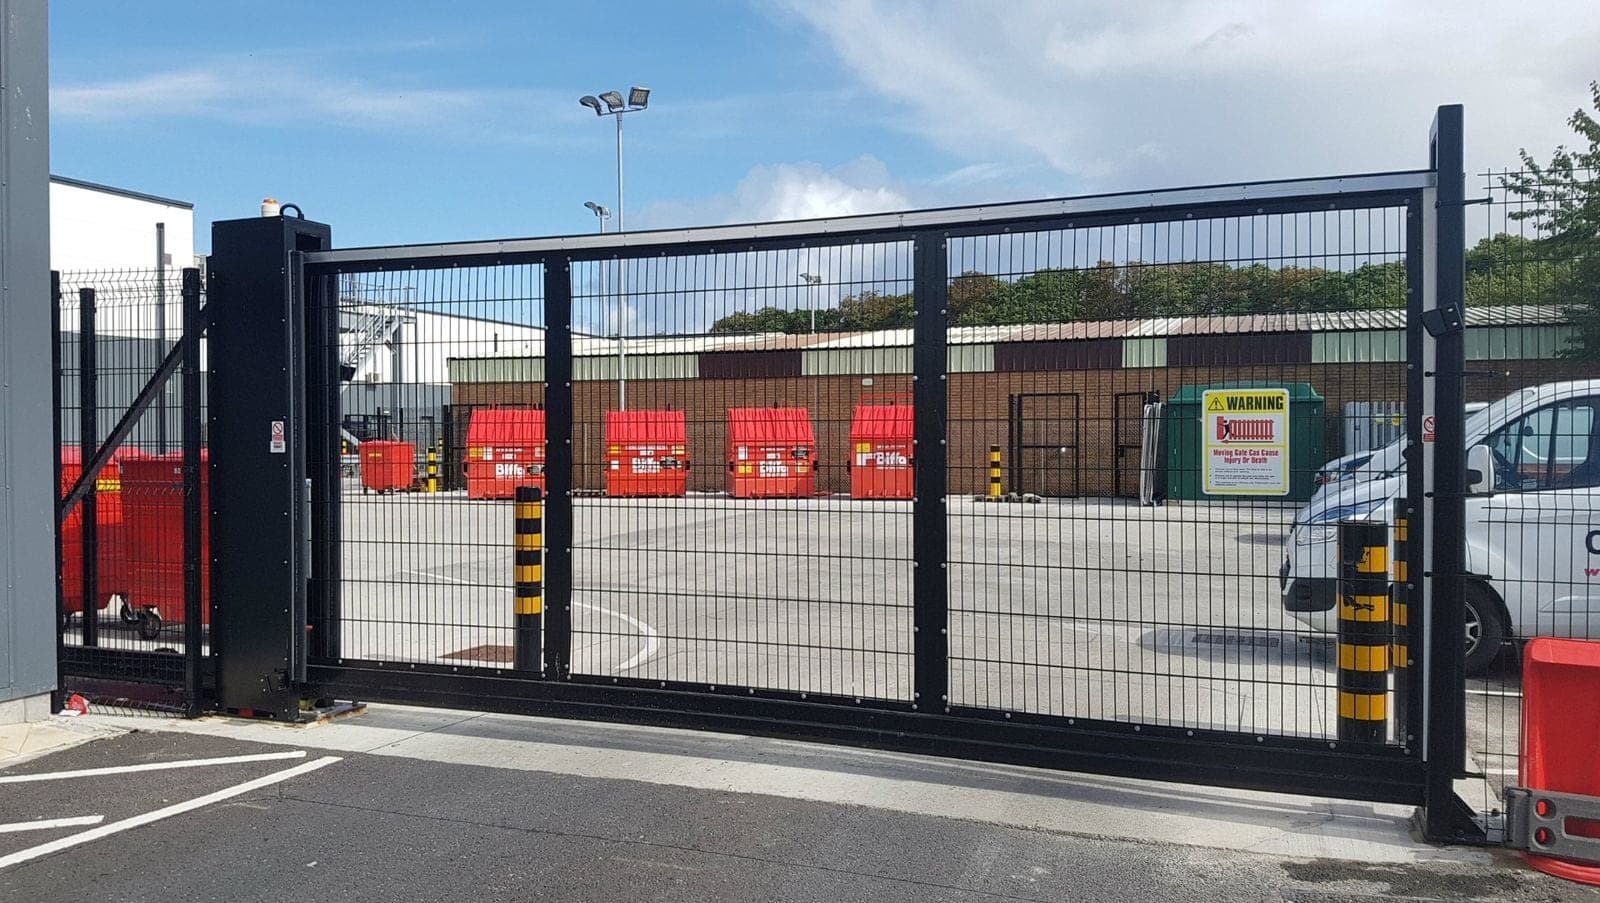
The first question is never the style, it is the opening. Width, slope, where the cars stop and how much room the leaves have to move through decide what can be built, and all four get measured rather than assumed.
Frontages inside a planned community tend to repeat, and where an association governs the street its architectural guidelines usually decide the envelope the gate has to sit inside.
Planned communities repeat — the same frontage width, the same setback, and often the same entry problem several hundred times over.
Ask before the steel is ordered
Broward is inside the High-Velocity Hurricane Zone, so the wind rating is settled by code rather than by preference. What is not settled by code is the local review — Margate handles that itself, and starting it early is the cheapest decision on the whole project.
Driveway Gates · Margate
06 frames
After dark
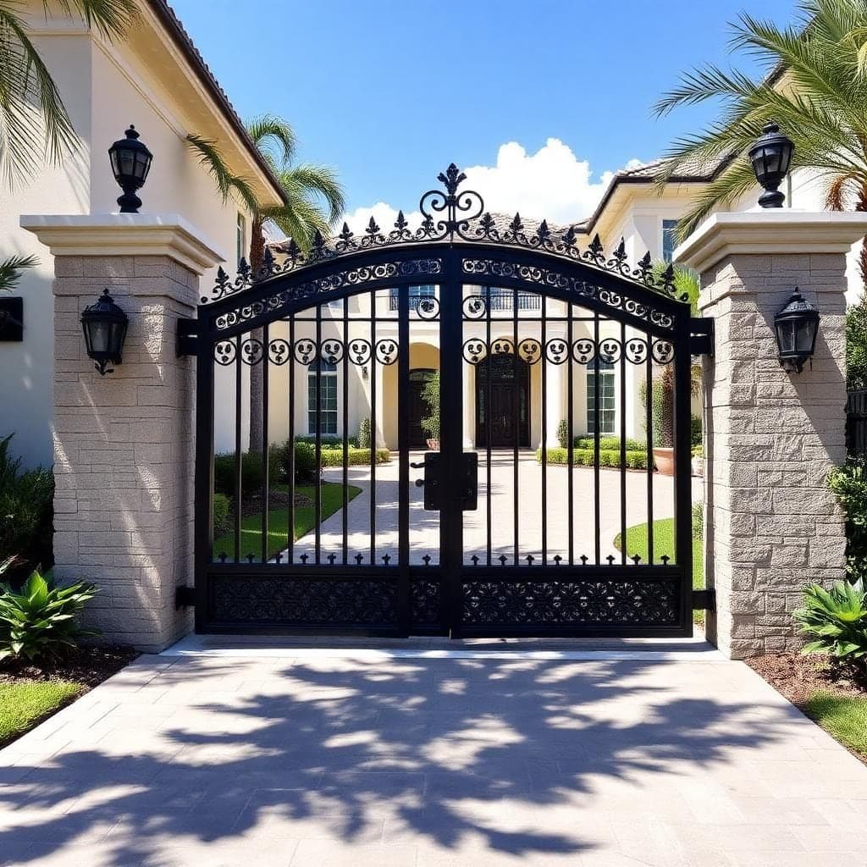
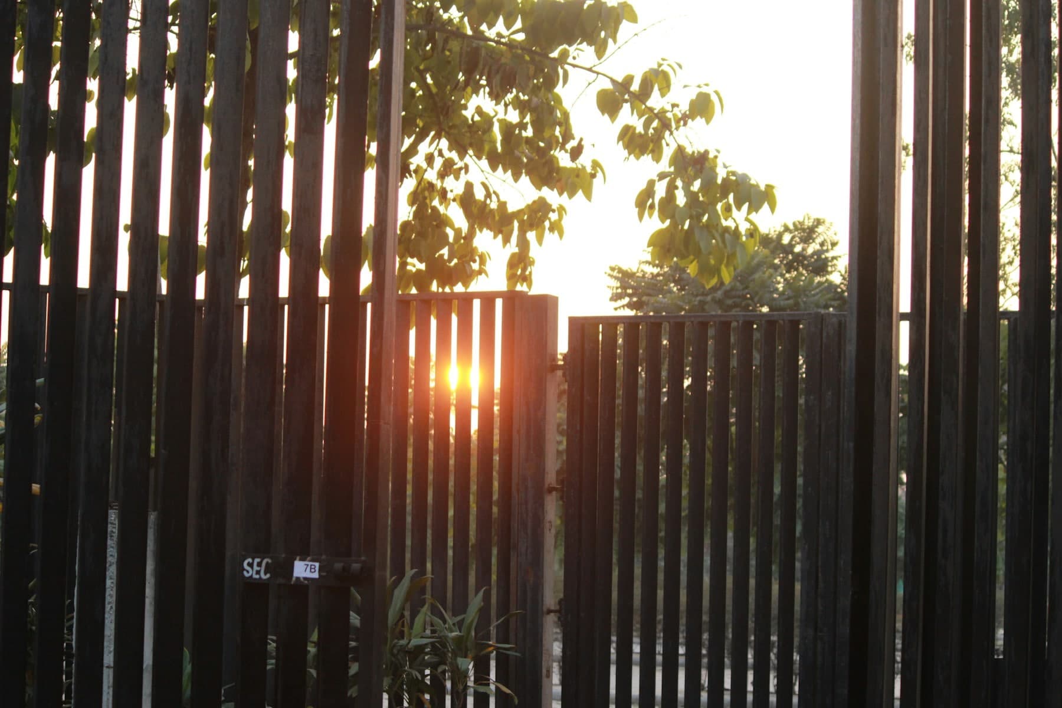
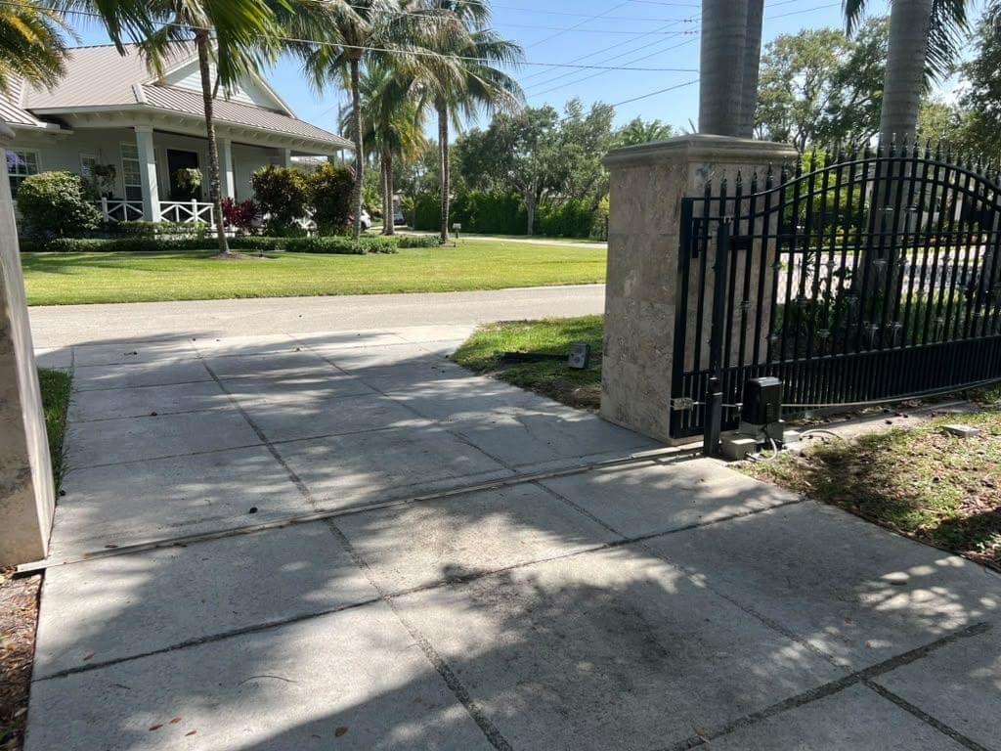
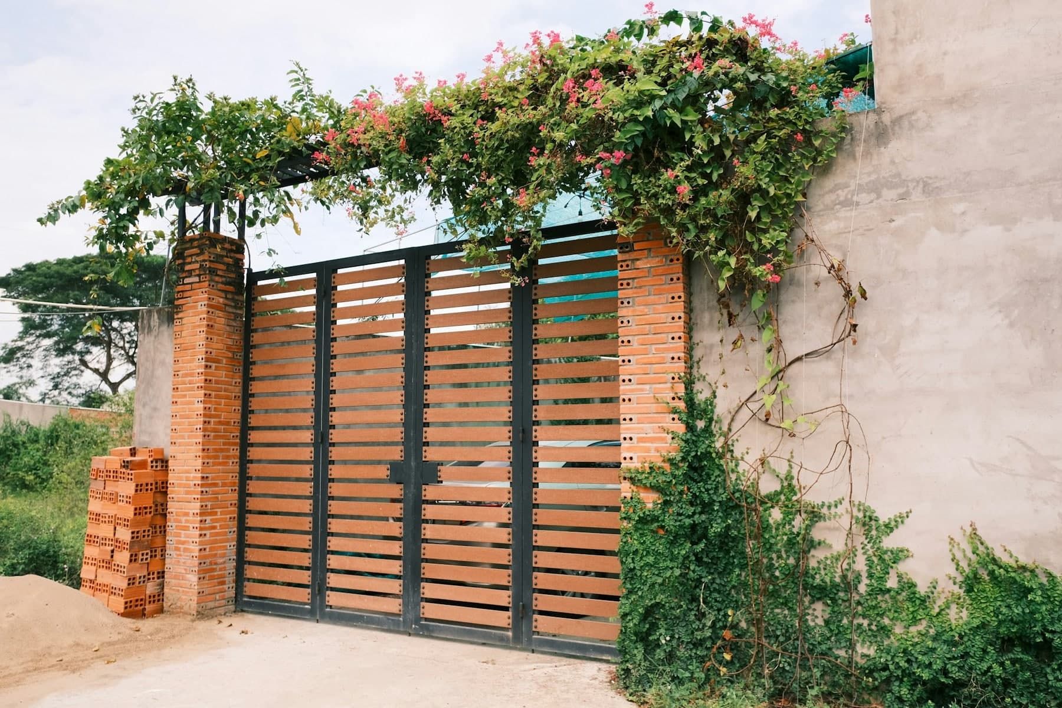
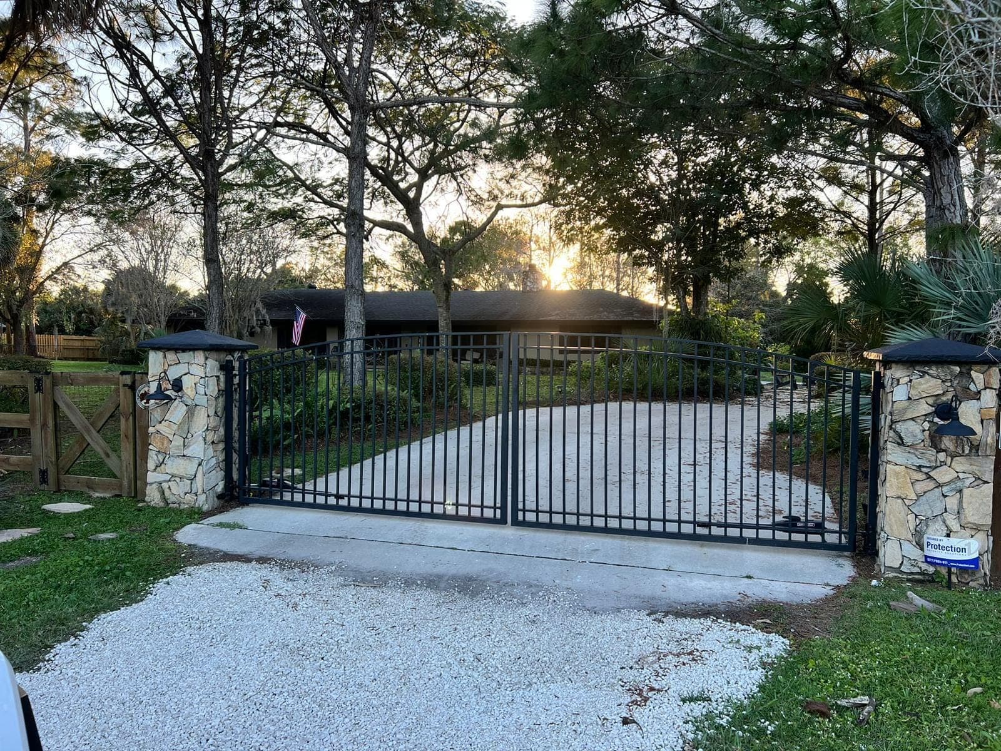
Before / after
Drag it backto how we found it.
Drag the divider to see the change. Where a frame is marked Concept it illustrates the starting point rather than photographs it.
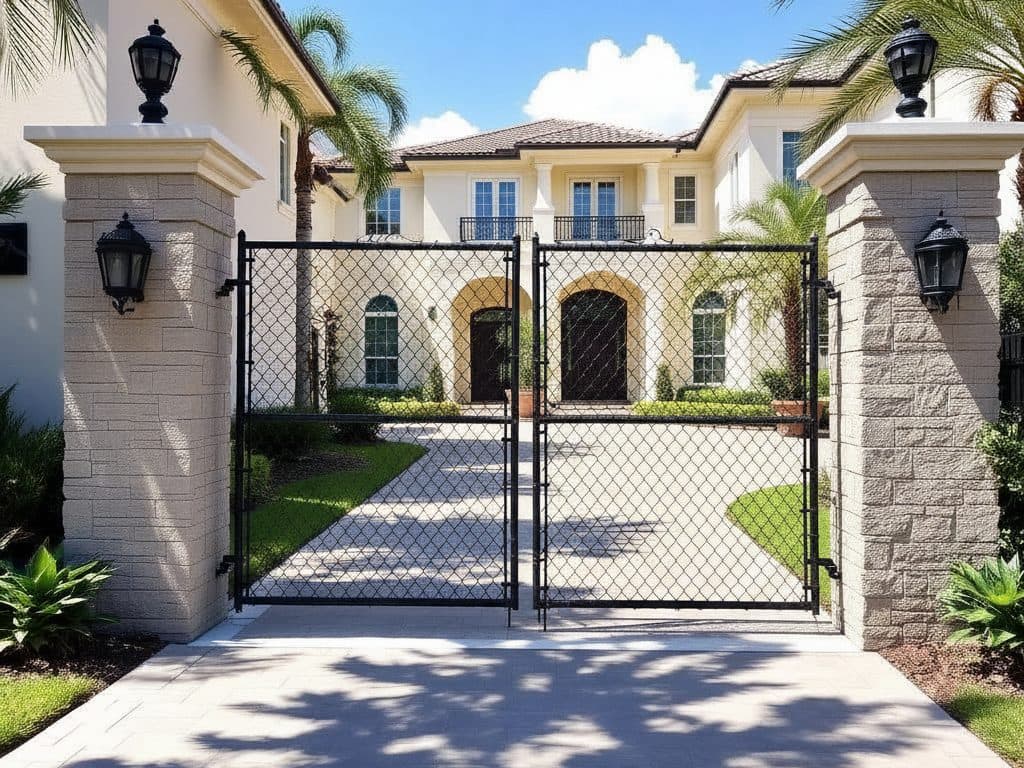
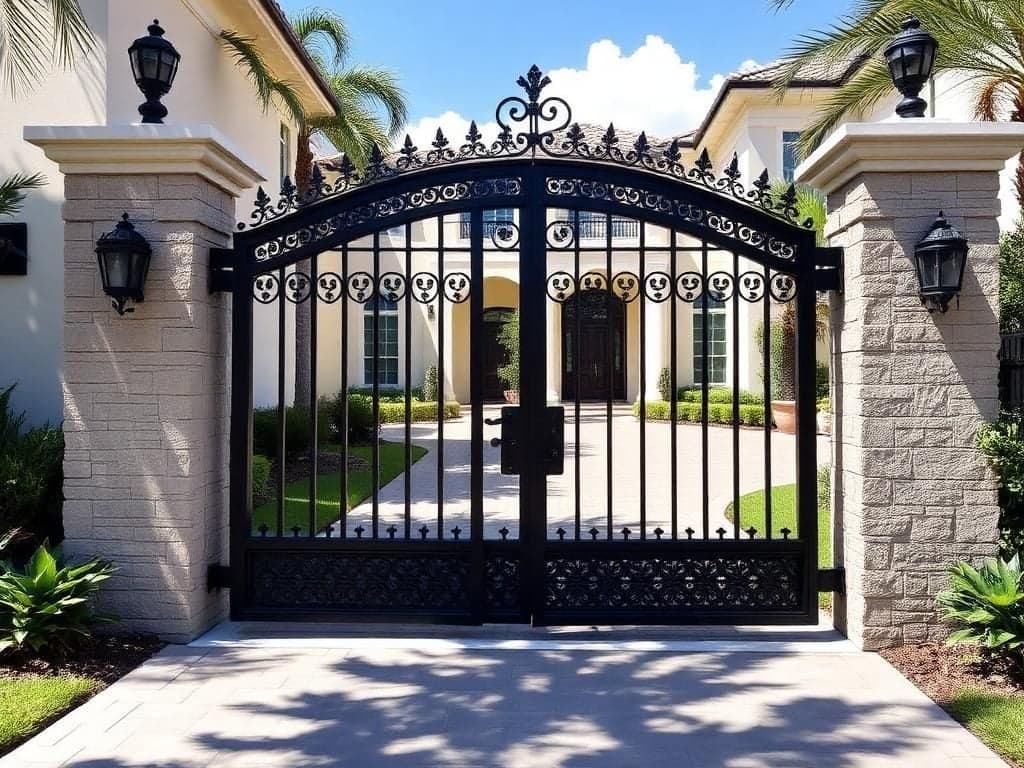
Worth knowing
- Drawn before it's cut
- Shop-fabricated
- Coastal finish
- On-site measure
- Shared-entry duty cycle
- What about the fence either side of it?
- Drawn at the same time. A gate that does not agree with its fence reads as two separate purchases from the road.
- Do I need pillars?
- Not necessarily. Posts, piers and rendered pillars are three different structures, and the leaf and the ground decide which one is right.
- Ours is a shared entry, not a driveway.
- Different machine. It gets specified on cycles a day and on who needs to get through it, not on the gate's weight alone.
- Who is responsible for the entry?
- Usually the association rather than any one resident, which changes who we talk to and who signs the work off.
Also covered
The towns marked The north-west communities share the same geography as Margate.
- Coconut CreekThe north-west communitiesDriveway Gate Installation in Coconut Creek
- Coral SpringsThe north-west communitiesDriveway Gate Installation in Coral Springs
- ParklandThe north-west communitiesDriveway Gate Installation in Parkland
- Lighthouse PointBroward CountyDriveway Gate Installation in Lighthouse Point
- MiramarBroward CountyDriveway Gate Installation in Miramar
- Oakland ParkBroward CountyDriveway Gate Installation in Oakland Park
- Pembroke PinesBroward CountyDriveway Gate Installation in Pembroke Pines
- PlantationBroward CountyDriveway Gate Installation in Plantation



Next step
Nothing is quoted off a photograph alone. The opening gets measured first, and the drawing follows from the measurements.
Index
Everything else in Margate — and everywhere else for driveway gates.
One page per trade per town. If this is the right town and the wrong trade, or the right trade and the wrong town, it is one click from here.
Miami-Dade County
Broward County
Marked towns sit in The north-west communities — the same group as Margate on the Broward County page.