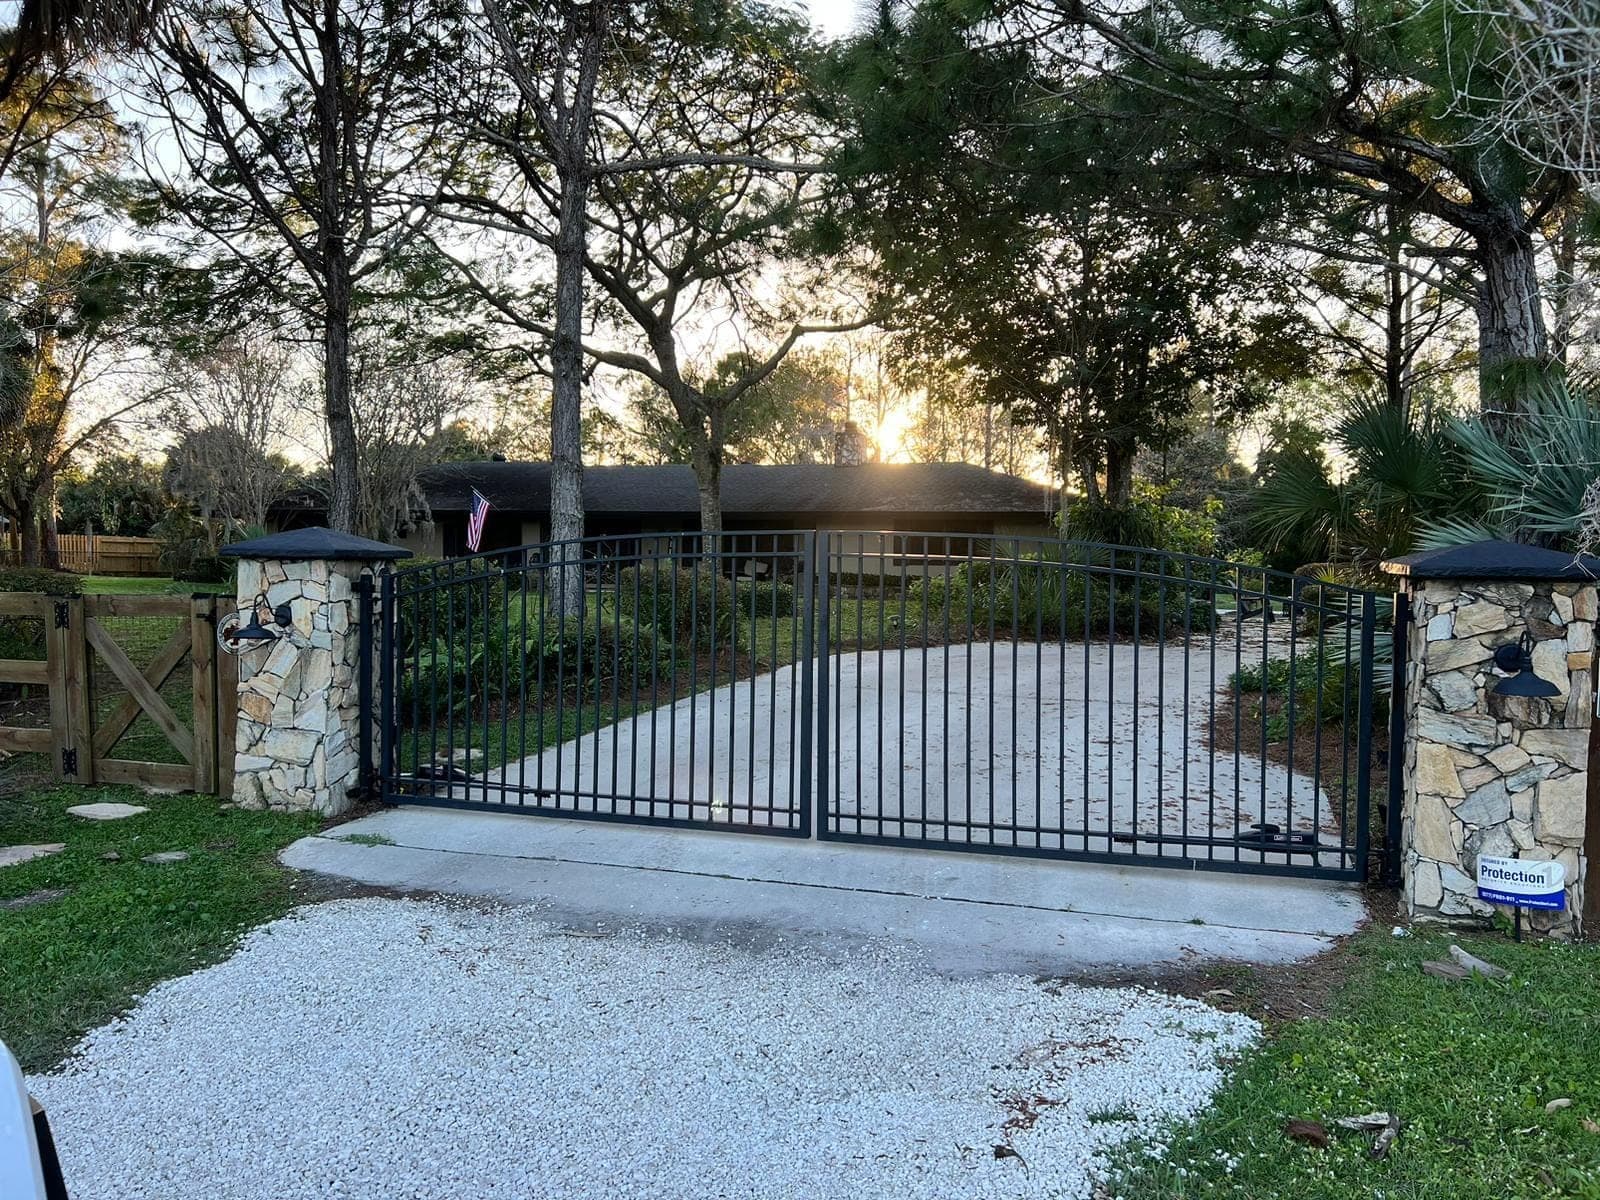
Driveway gates · Boynton Beach, FL
Measured on site and drawn on your entrance before anything is cut.
Driveway Gates · Boynton Beach
06 frames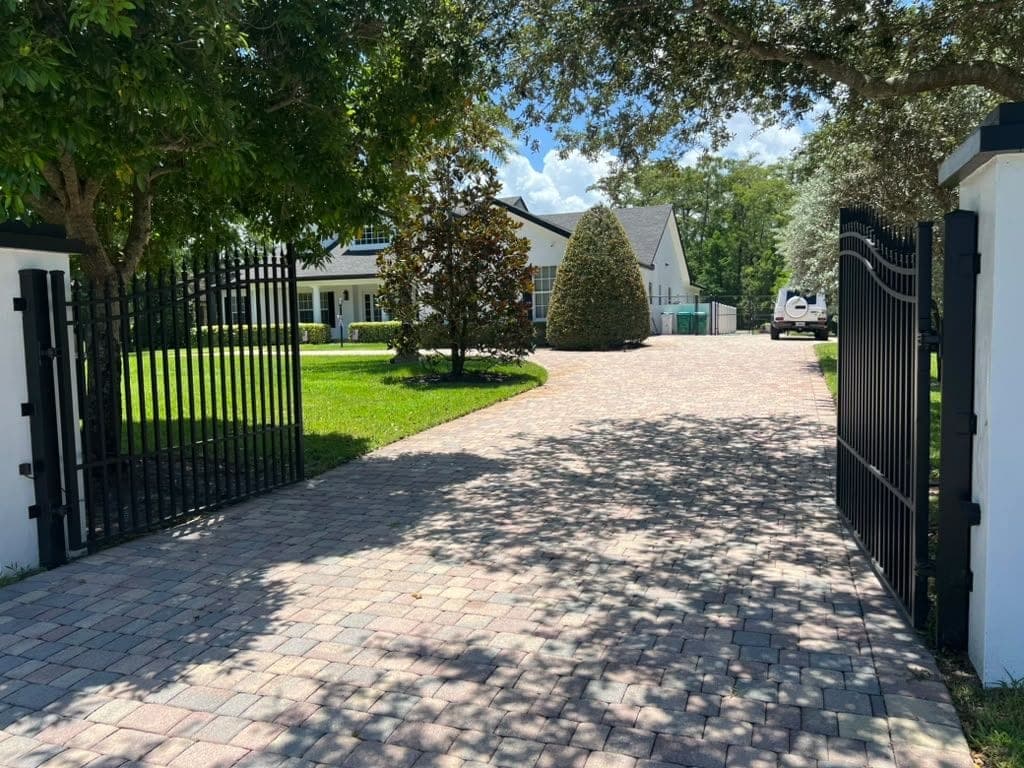
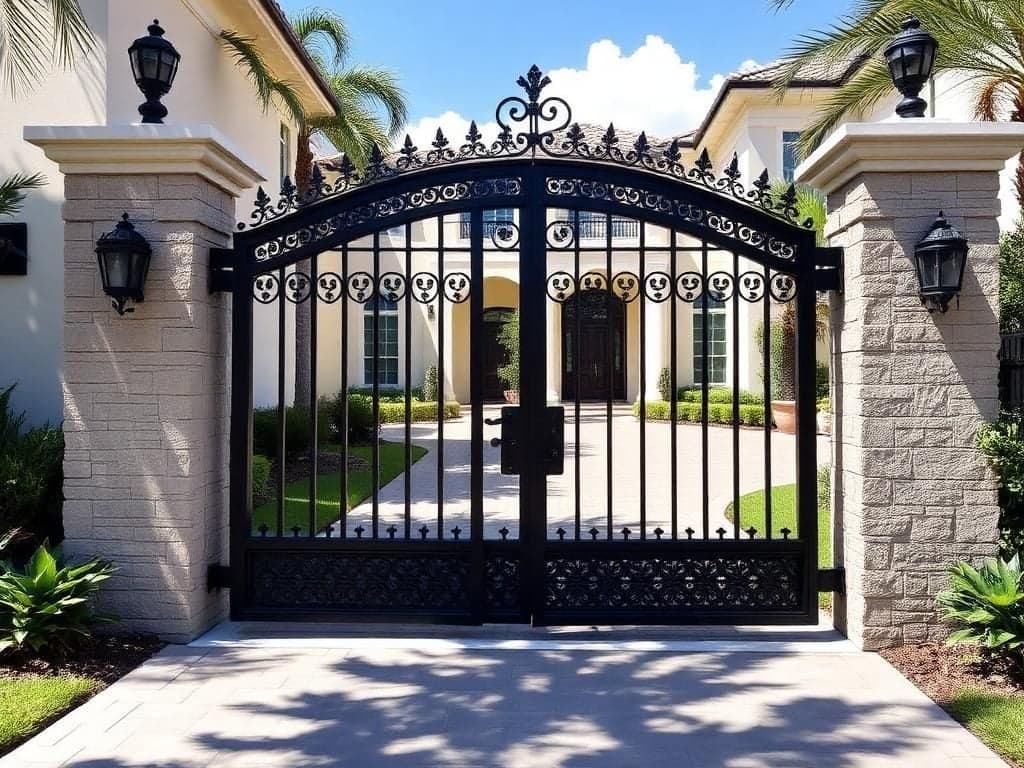
Swing pair on pavers
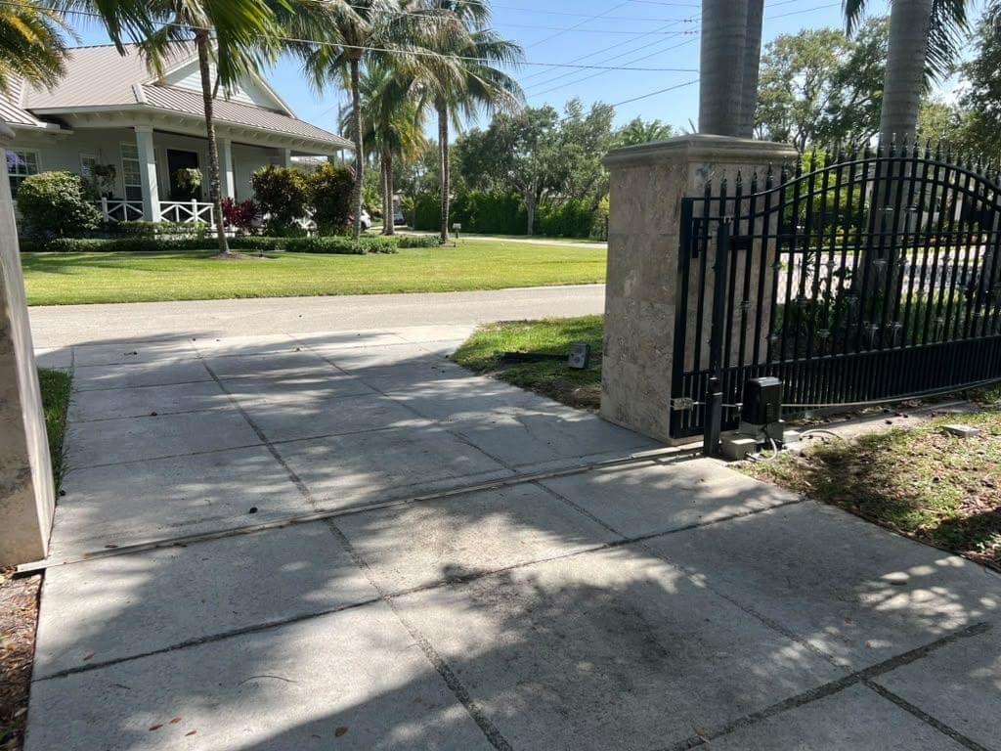
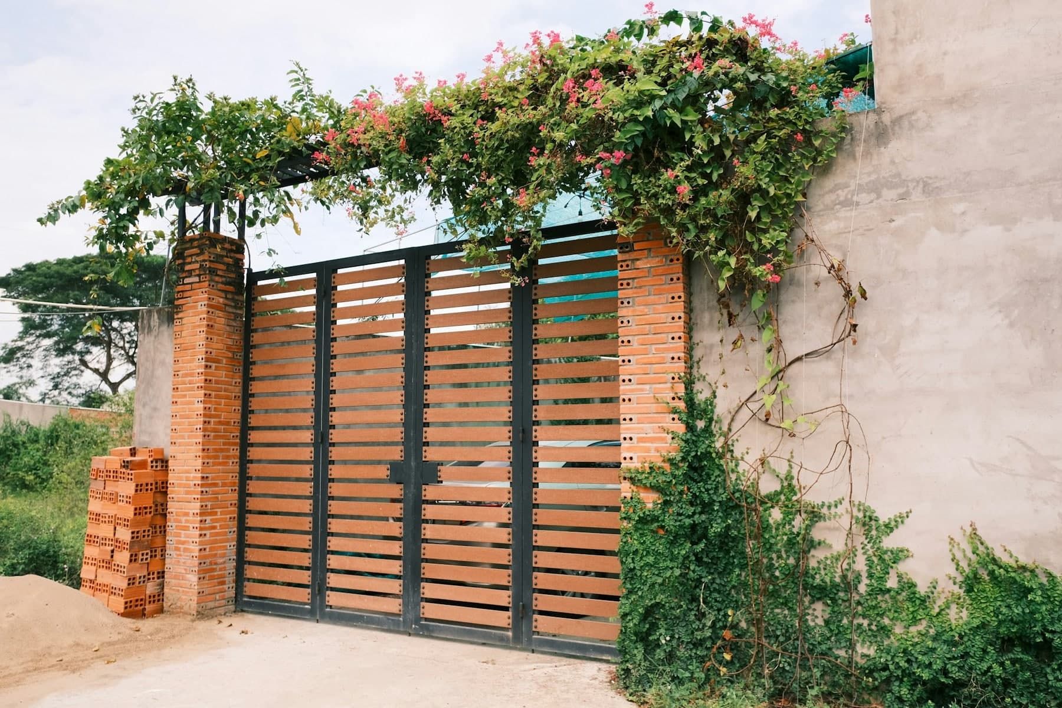
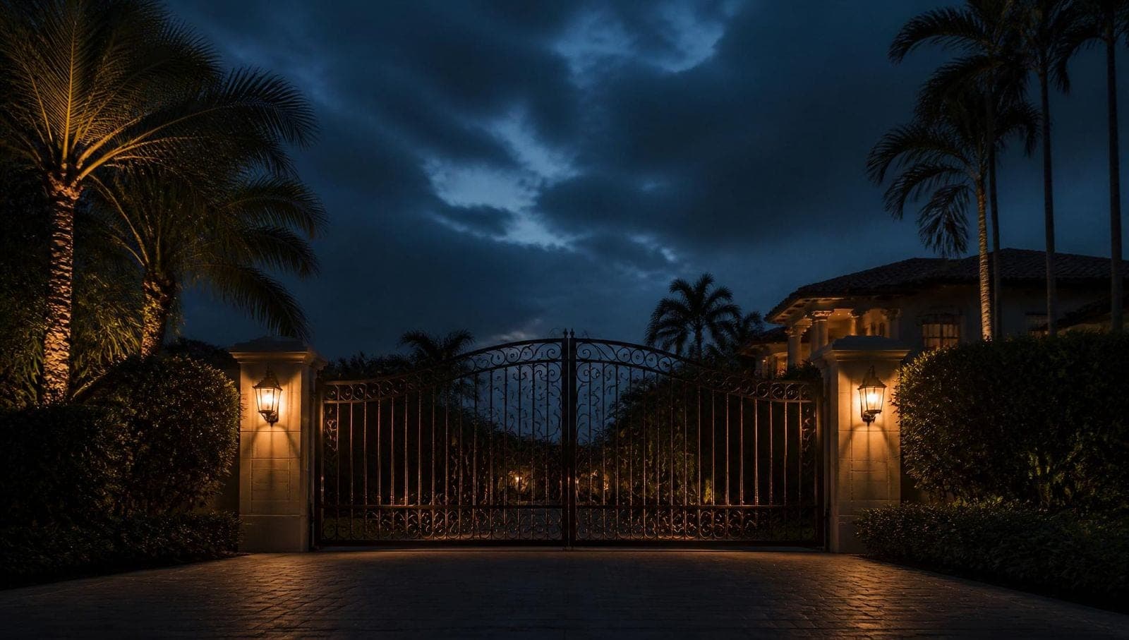
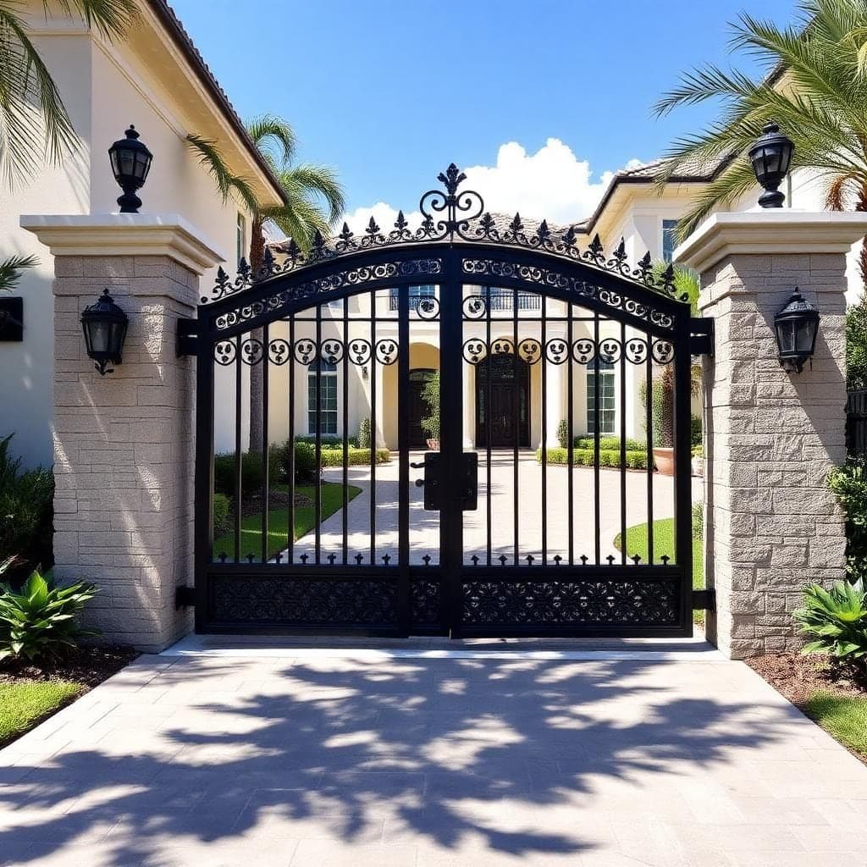
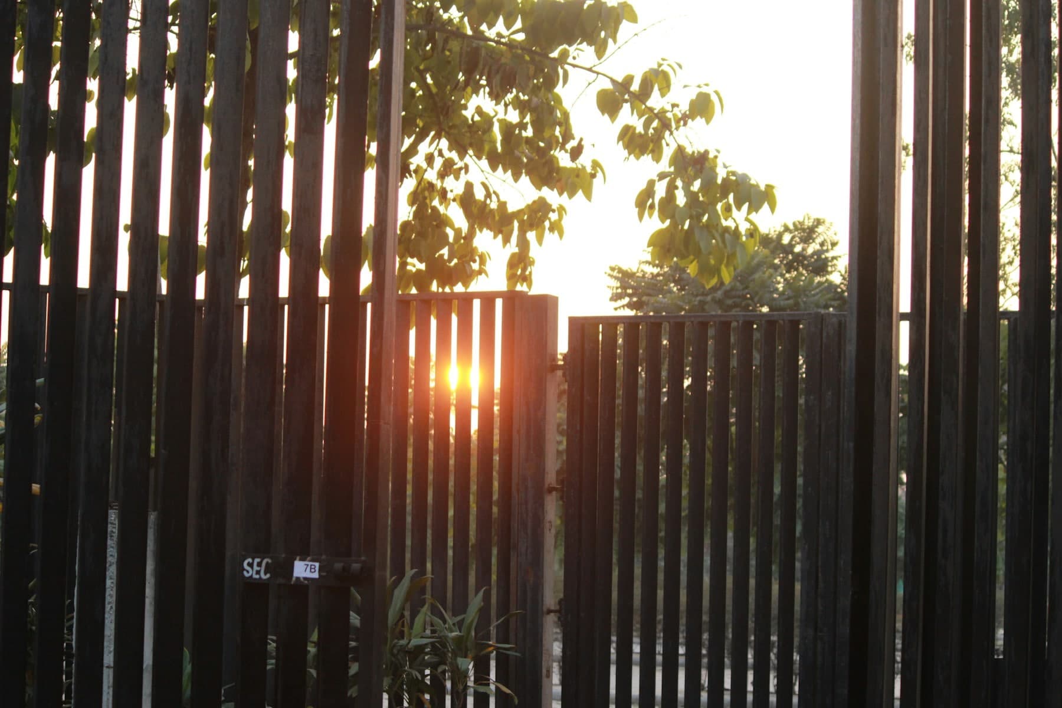
Boynton Beach · Palm Beach County
The first question is never the style, it is the opening. Width, slope, where the cars stop and how much room the leaves have to move through decide what can be built, and all four get measured rather than assumed.
Frontages inside a planned community tend to repeat, and where an association governs the street its architectural guidelines usually decide the envelope the gate has to sit inside.
Planned communities repeat — the same frontage width, the same setback, and often the same entry problem several hundred times over.
Different county, different approval route
Because Palm Beach is outside the High-Velocity Hurricane Zone, the approvals a Miami-Dade contractor quotes from memory are the wrong ones here. What Boynton Beach actually requires is set locally, and where a town or an association runs its own design guidelines those shape the finish as much as the code shapes the frame.
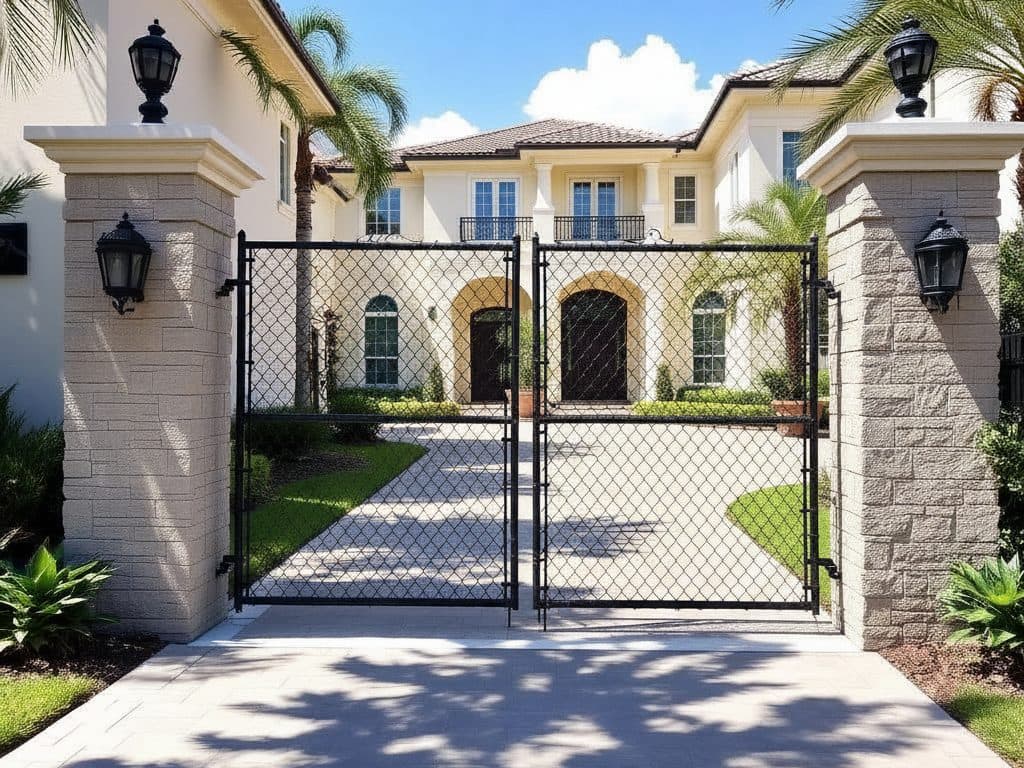
Before / after
Drag it backto how we found it.
Drag the divider to see the change. Where a frame is marked Concept it illustrates the starting point rather than photographs it.
Worth knowing
- On-site measure
- Drawn before it's cut
- Shop-fabricated
- Coastal finish
- Shared-entry duty cycle
- Who is responsible for the entry?
- Usually the association rather than any one resident, which changes who we talk to and who signs the work off.
- Is the paperwork the same as Miami?
- No. Palm Beach is outside the High-Velocity Hurricane Zone, so it is a different product-approval set, and permitting is administered locally on top of that.
- Why is the spec different up here?
- Palm Beach County sits outside the High-Velocity Hurricane Zone that governs Miami-Dade and Broward, so the approval route the counties south of it use is the wrong one.
- Will it actually fit my driveway?
- We measure on site and draw the gate on your entrance before anything is cut.

Nearby
The towns marked The south county cities share the same geography as Boynton Beach.
- Boca RatonThe south county citiesDriveway Gate Installation in Boca Raton
- Delray BeachThe south county citiesDriveway Gate Installation in Delray Beach
- Lake WorthThe south county citiesDriveway Gate Installation in Lake Worth
- Juno BeachPalm Beach CountyDriveway Gate Installation in Juno Beach
- JupiterPalm Beach CountyDriveway Gate Installation in Jupiter
- Jupiter Inlet ColonyPalm Beach CountyDriveway Gate Installation in Jupiter Inlet Colony
- Ocean RidgePalm Beach CountyDriveway Gate Installation in Ocean Ridge
- Palm BeachPalm Beach CountyDriveway Gate Installation in Palm Beach
Next step
Nothing is quoted off a photograph alone. The opening gets measured first, and the drawing follows from the measurements.
Index
Everything else in Boynton Beach — and everywhere else for driveway gates.
One page per trade per town. If this is the right town and the wrong trade, or the right trade and the wrong town, it is one click from here.
Miami-Dade County
Broward County
Marked towns sit in The south county cities — the same group as Boynton Beach on the Palm Beach County page.